
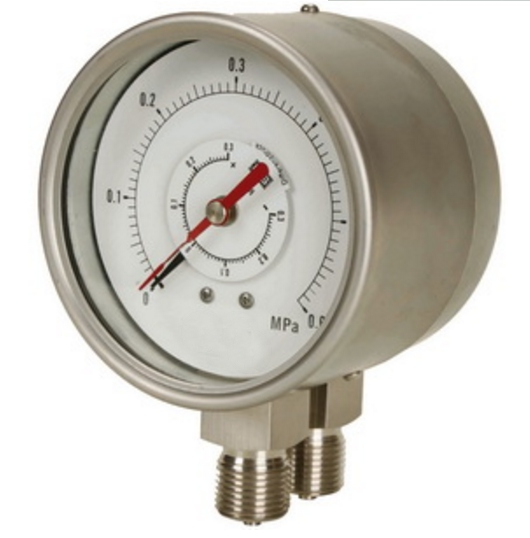
Description
SPECIAL FEATURES
- The Instruments has 2 independent measuring systems.
- The measured pressure deflects the elastic elements, displacements then take place to actuate gear mechanisms through linkages to carry 2 pointers travelling over instruments dial, an auxiliary dial shows the pressure difference.
SPECIFICATION
- Accuracy Class:1.6
- Scale Range :1 Bar to 100 Bar or other equivalent units of pressure & vacuum.
- Ambient Temperature : -25 to 65°C Process Temperature : Max 100°C
- Static Pressure : Safe upto 100 Bar not depending on
- scale range.
- Case & Bezel : AISI 304 SS (Bayonet type) Bourdon Tube : AISI 316L SS
- Movement : AISI 304 SS
- Process Connection : 1/2″NPT(M) X 2 Nos. Joint : Tig Argon Arc Welding
- Protection : IP 45
- Dial : Aluminium, Black Graduation on white background
- Pointer : Aluminium ,Black Coloured ,Micrometer zero adjustable Window: Safety Glass
- Case Gasket : Neoprene Rubber


